

1
Safer Vehicle and Pedestrian Flow

Separate routes are planned to reduce conflicts among vehicles, employees and visitors while supporting safer daily campus circulation.
A Phased 98,000m² Campus Development
GEYA is developing a new manufacturing campus with approximately 98,000m²of planned building area to support long-term growth in seating and table production.


A phased campus vision for future seating and table production, showroom presentation, quality coordination and logistics operations.
This planning rendering presents GEYA Seating’s vision for the future campus. Final buildings, layouts and operational details may change as the project develops.

These on-site photographs document structural work at GEYA’s new manufacturing campus. Installation of steel columns and workshop frames is progressing as part of the phased 98,000㎡ development.

Foundation preparation and steel column installation form the early structural framework of GEYA’s new manufacturing campus.

Cranes are assembling primary steel beams to connect the main framework of the future production workshops.

The expanding steel framework shows the emerging scale and large-span configuration of the future production workshops.
These planning renderings illustrate proposed spaces and functions within GEYA’s future manufacturing campus. The final layouts, facilities and operational details may be adjusted as the project develops.

The proposed office and showroom building is intended to connect customer-facing, administrative and production teams for clearer communication and smoother project coordination.

The planned reception and showroom would provide space for customer visits, product presentations, sample reviews and B2B meetings.

A proposed material library would help customers compare fabrics, finishes, surfaces and product details during project reviews.

The planned review room would support sample confirmation, material discussions and quality-focused meetings with B2B partners.
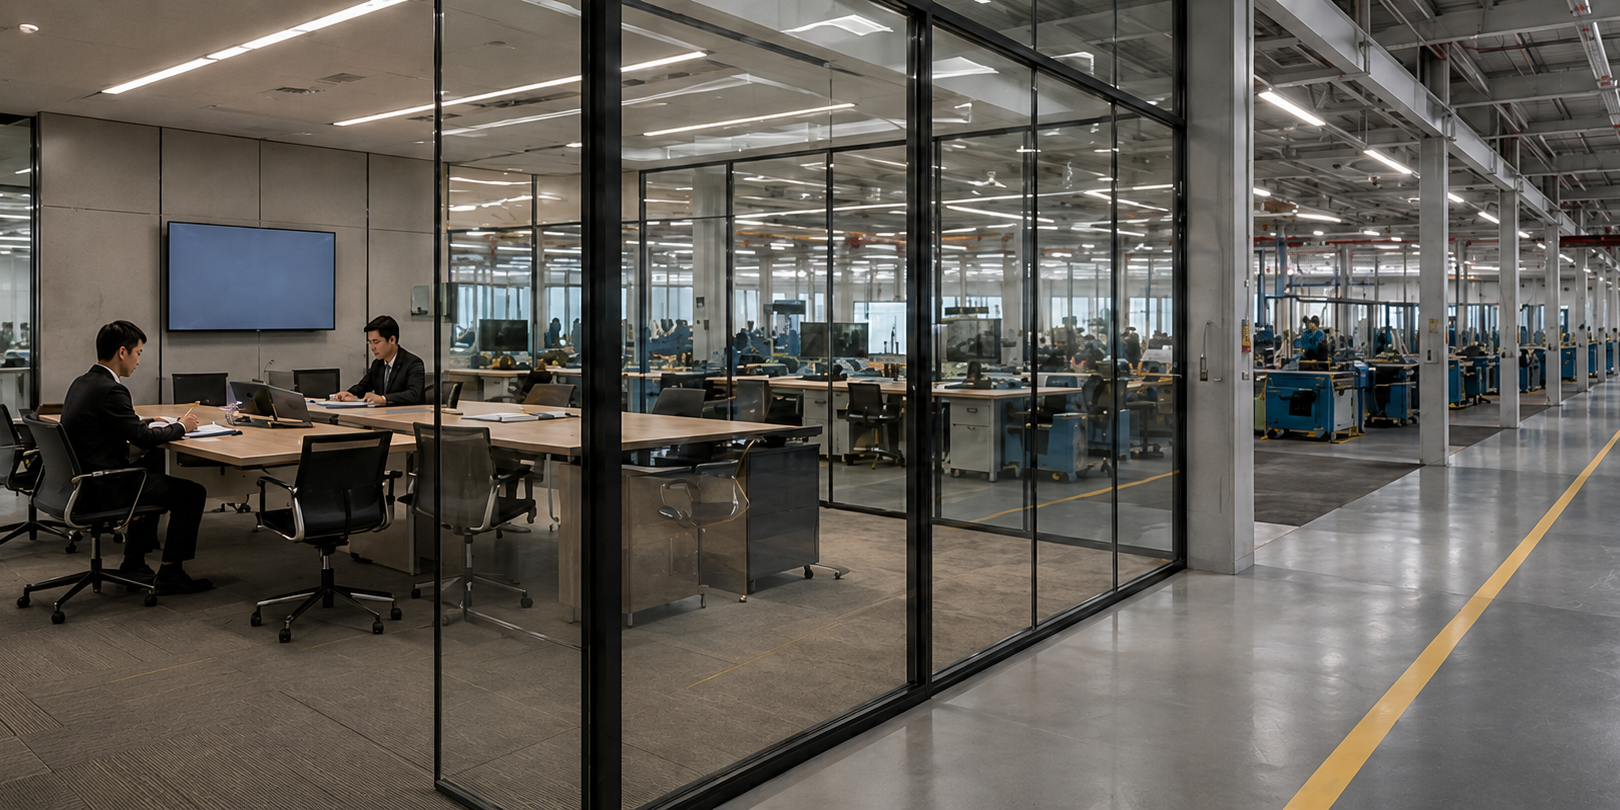
A proposed glass-partitioned office close to production would support faster communication and more visible workshop coordination.

The planned testing lab would support inspection, durability checks and process control for selected seating and table programs.
These concept renderings illustrate planning priorities for safer circulation, employee support, visible workshop coordination and efficient logistics. Final layouts may change during development.
Separate routes are planned to reduce conflicts among vehicles, employees and visitors while supporting safer daily campus circulation.

A planned employee entrance with check-in, seating, natural light and basic support facilities is intended to improve the daily work experience.

A proposed glass-partitioned coordination zone close to production would support faster communication and clearer daily management.

Planned loading areas, warehouse access and material routes are intended to enable smoother goods movement and finished-product handling.
Follow documented construction updates as GEYA develops a future manufacturing campus for seating and table production. GEYA’s current manufacturing base remains fully operational throughout the phased development.

